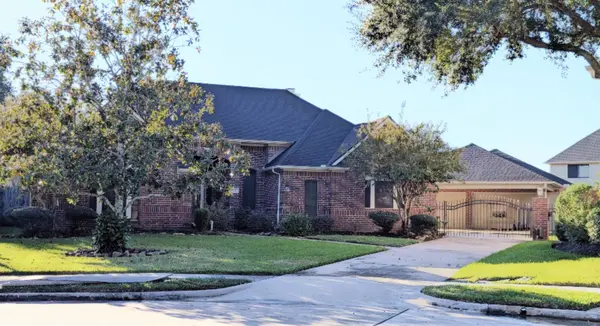
4223 Blue Water CT
Pasadena, TX 77505
- 4 Beds
- 2 Baths Full Baths: 2
- 2,587 SqFt
- 0.4 Lot Size
- 1998 Year Built
GALLERY
PROPERTY DETAIL
Key Details
Property Type Single Family Home
Sub Type Detached
Listing Status Coming Soon
Purchase Type For Sale
Square Footage 2, 587 sqft
Price per Sqft $162
Subdivision Village Grove East Sec 01
MLS Listing ID 15255043
Style Traditional
Bedrooms 4
Full Baths 2
HOA Fees $52/mo
HOA Y/N Yes
Year Built 1998
Annual Tax Amount $8,929
Tax Year 2026
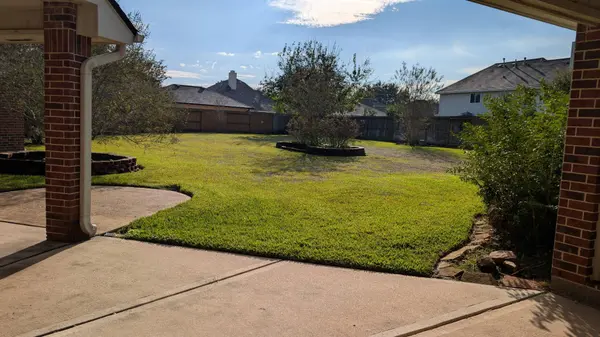
Lot Size 0.398 Acres
Acres 0.3977
Property Sub-Type Detached
Location
State TX
County Harris
Community Community Pool
Area Pasadena
Building
Lot Description Cul-De-Sac, Subdivision
Faces Northwest
Story 1
Entry Level One
Foundation Slab
Sewer Public Sewer
Water Public
Architectural Style Traditional
Level or Stories One
New Construction No
Interior
Interior Features All Bedrooms Down, Crown Molding, Central Vacuum, Double Vanity, Entrance Foyer, En Suite Bathroom, Full Bath on Main Level, Hollywood Bath, Main Level Primary, Pantry, Split Bedrooms, Soaking Tub, Separate Shower, Tub Shower, Walk-In Closet(s), Window Treatments
Heating Central, Gas
Cooling Central Air, Electric
Flooring Carpet, Tile
Fireplaces Number 1
Fireplaces Type Gas Log
Fireplace Yes
Appliance Dishwasher, Electric Oven, Gas Cooktop, Disposal
Laundry Washer Hookup, Electric Dryer Hookup, Gas Dryer Hookup
Exterior
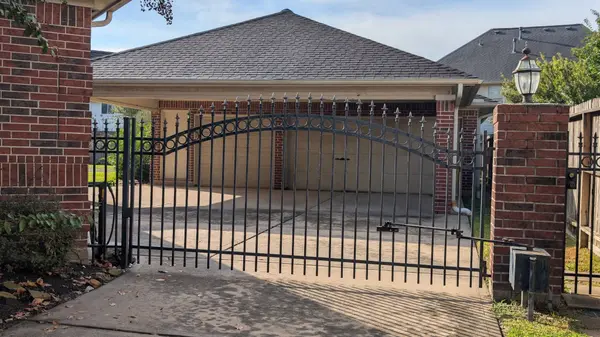
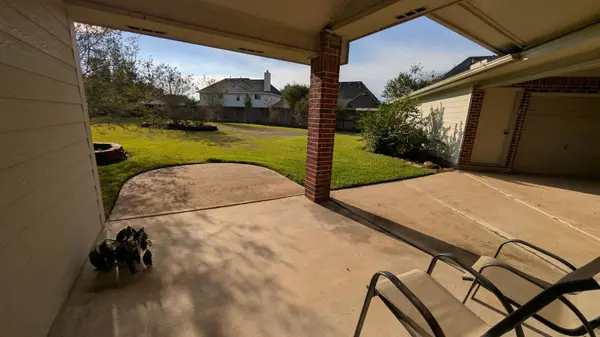
Parking Features Attached Carport, Detached, Electric Gate, Garage, Garage Door Opener, Oversized, Porte-Cochere, Workshop in Garage
Garage Spaces 3.0
Carport Spaces 3
Pool Association
Community Features Community Pool
Amenities Available Basketball Court, Playground, Pool, Trash
Water Access Desc Public
Roof Type Composition
Private Pool No
Schools
Elementary Schools Jp Dabbs Elementary School
Middle Schools Fairmont Junior High School
High Schools Deer Park High School
School District 16 - Deer Park
Others
HOA Name Spectrum HOA
Tax ID 119-183-002-0030
Security Features Security Gate,Security System Owned,Smoke Detector(s)
Acceptable Financing Cash, Conventional, FHA, VA Loan
Listing Terms Cash, Conventional, FHA, VA Loan
SIMILAR HOMES FOR SALE
Check for similar Single Family Homes at price around $420,000 in Pasadena,TX

Pending
$305,000
4311 Glen Avon DR, Pasadena, TX 77505
Listed by Keller Williams Summit4 Beds 3 Baths 2,592 SqFt
Pending
$295,000
5119 SPRING OAK DR, Pasadena, TX 77505
Listed by Rolf, Realtors3 Beds 2 Baths 1,716 SqFt
Pending
$299,987
4314 Glen Avon DR, Pasadena, TX 77505
Listed by RE/MAX RESULTS3 Beds 2 Baths 1,645 SqFt
CONTACT